It’s now been 18 months since we received the stamp of approval for our new home in Pego, and since then slowly our dream home is becoming a reality.
The house we designed has pulled aspects of different our homes from the years. The kitchen is inspired by Brambridge House and the one level living inspired by our various flats. We certainly wont miss the three storeys of our Pego town house. Especially when it’s time to hoover!
Our House Design
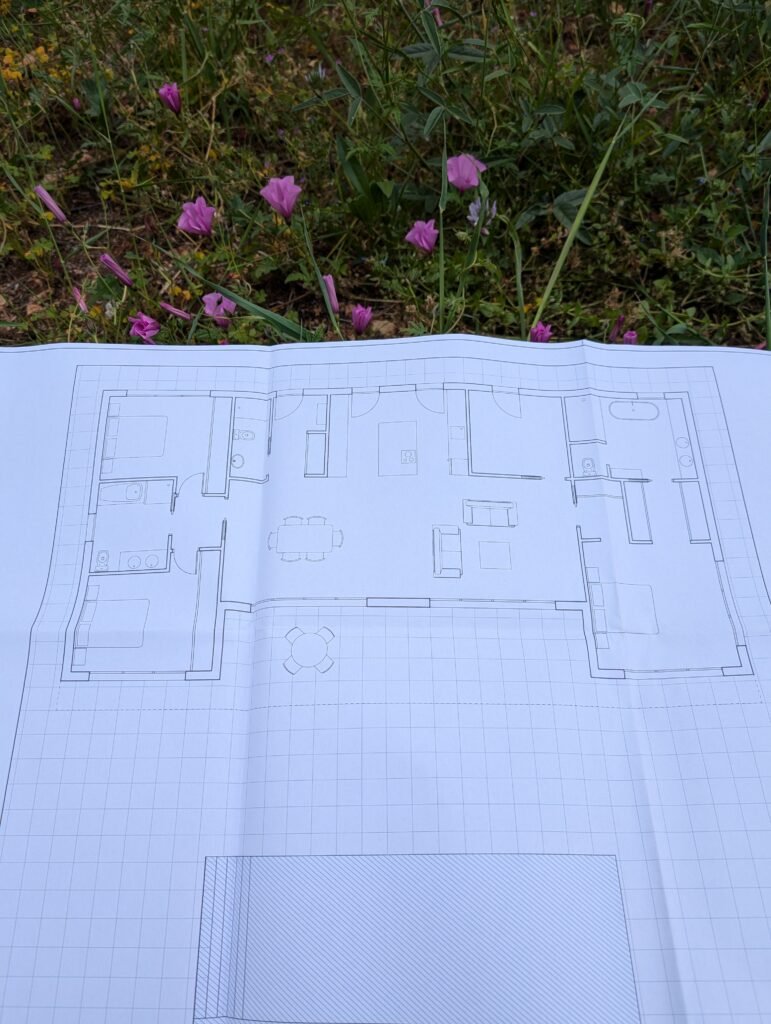
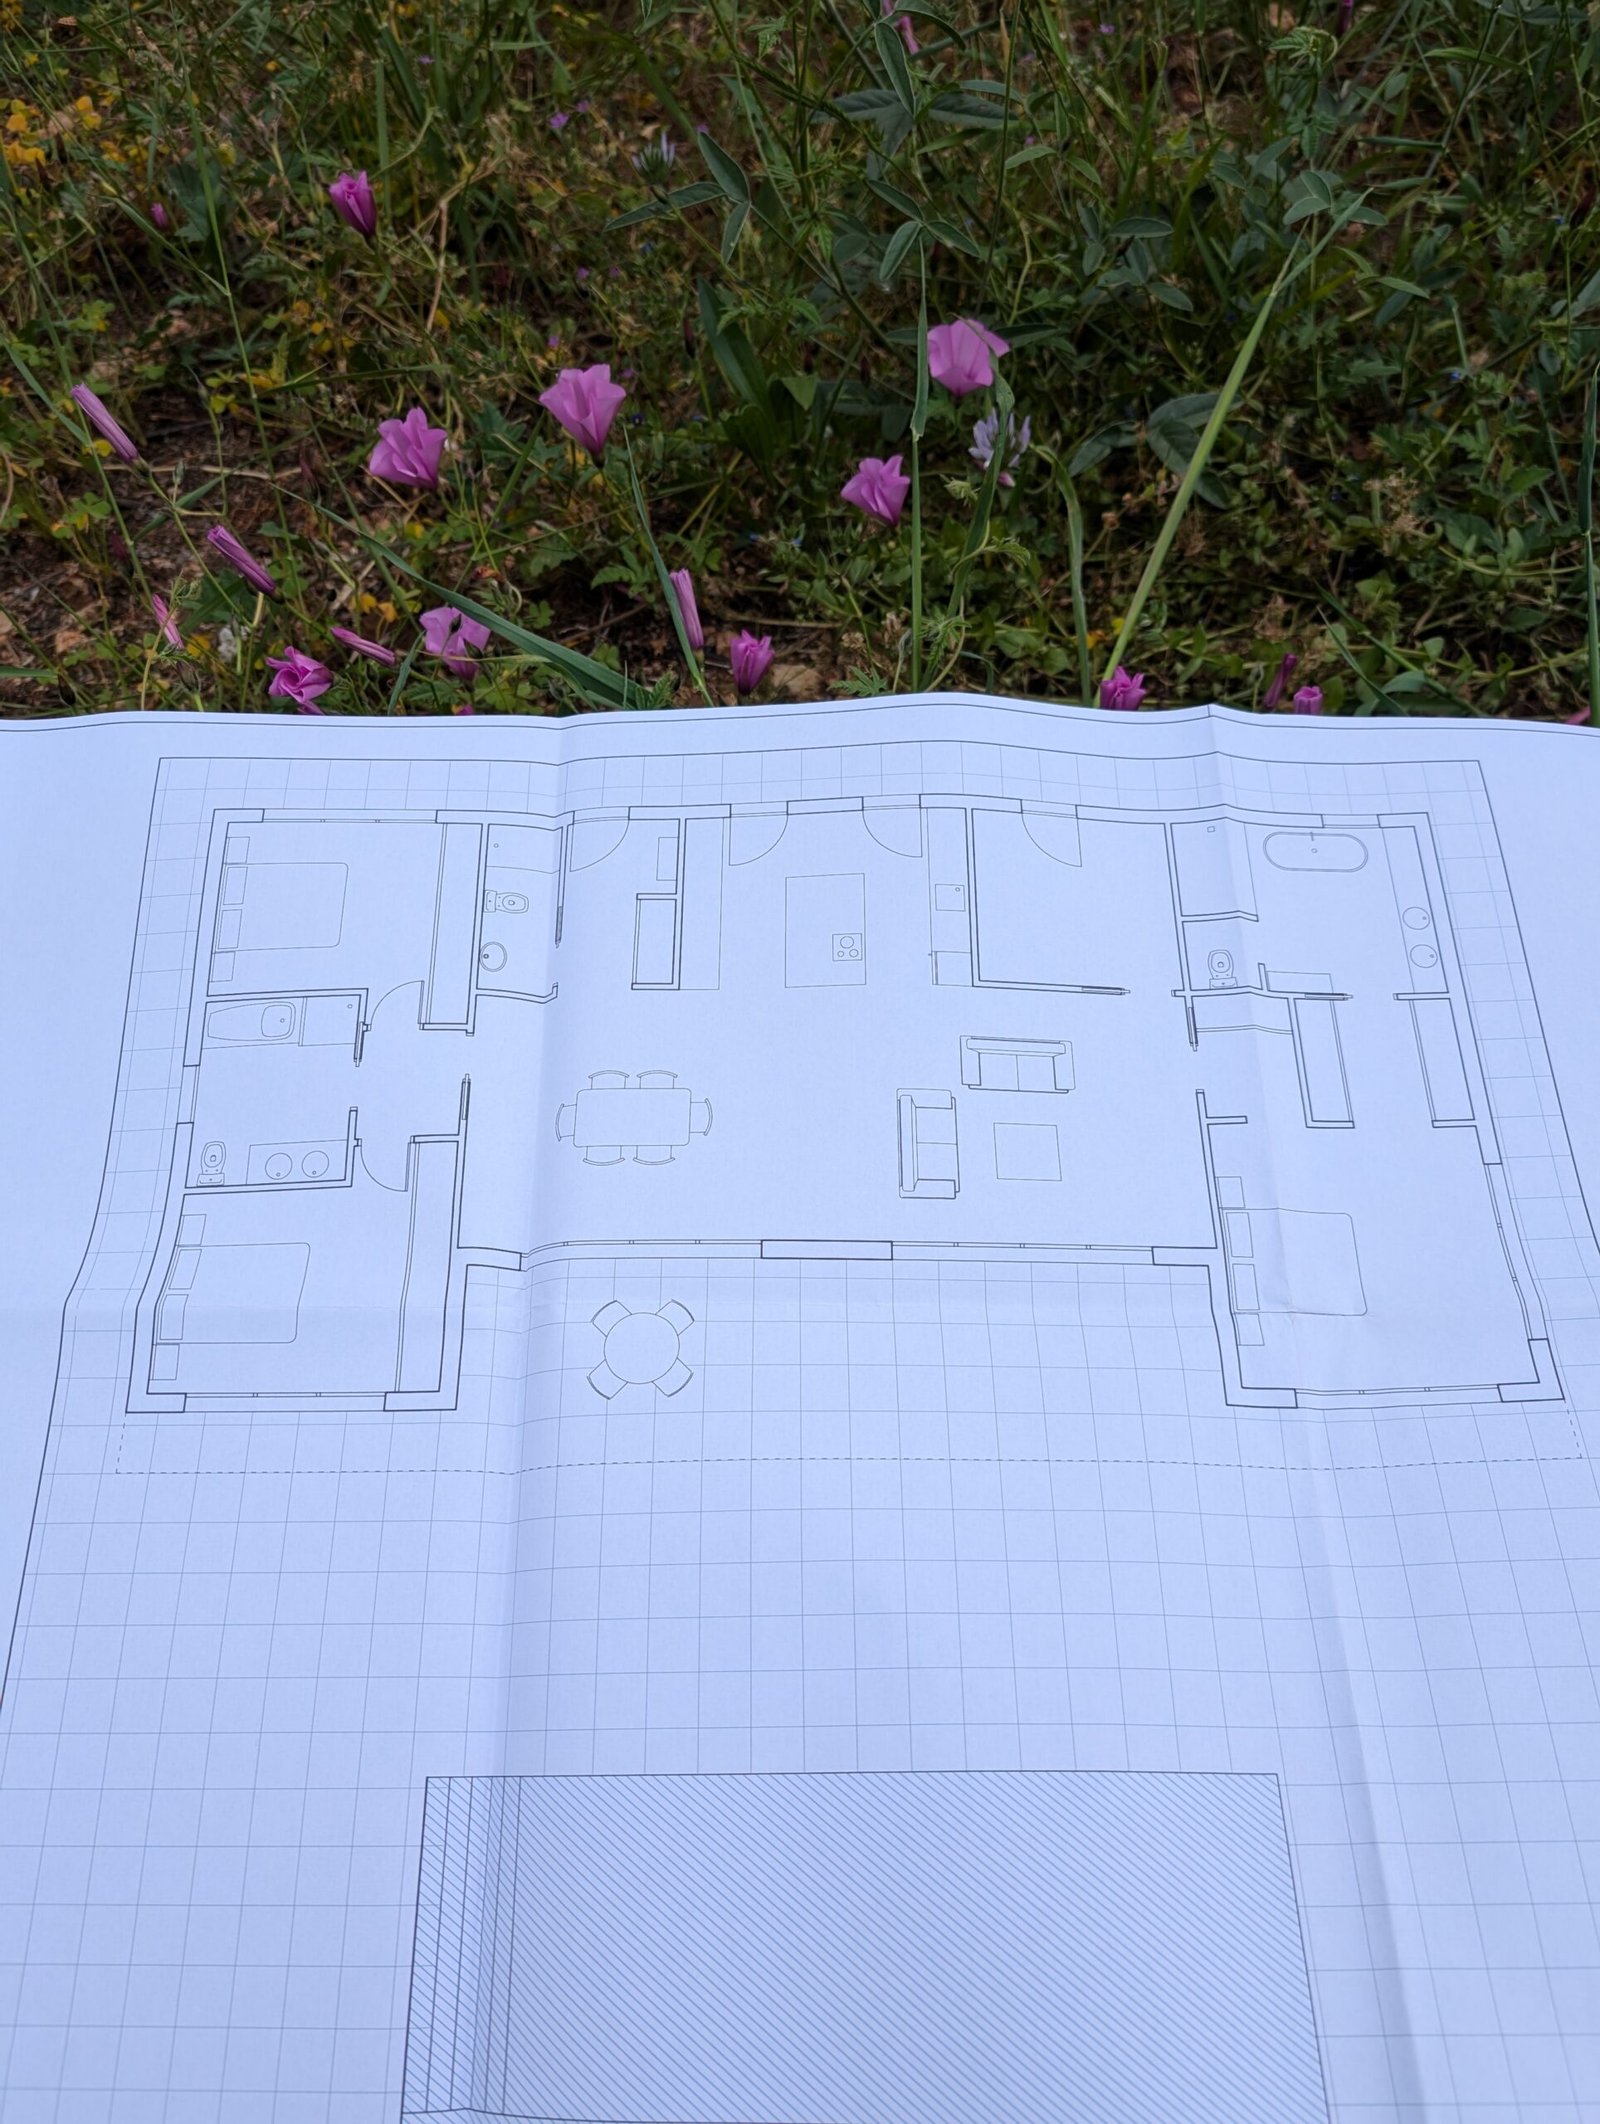
Although, as we are building this home ourselves, small design tweaks have arisen to the overall design, but we do have the shape and structure now, so the c-shaped home and pool are here to stay. The house has two ‘wings’ with two bedrooms and a bathroom for guests at one end, and our bedroom and bathroom the other end. In between, there’s a large open plan living space to enjoy together when we have visitors, with large windows all round to take in the view.
We’re hoping we can have guests to stay soon. But at the moment, we’re still a long way off….